New Listing
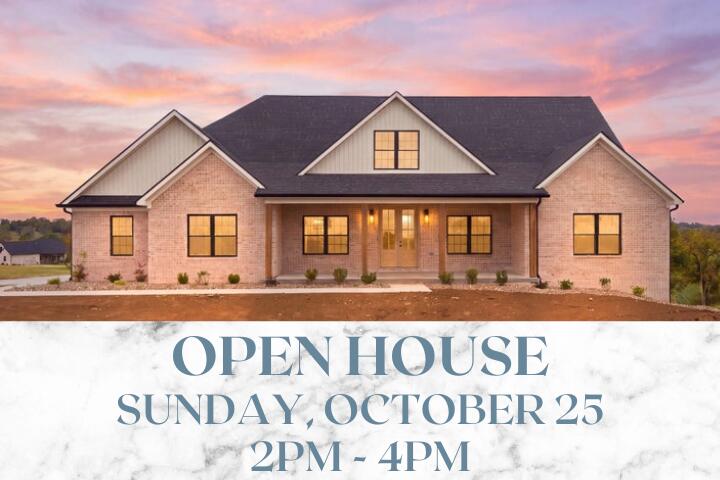
 In-Person: 10/25 2:00 PM - 4:00 PM


Description
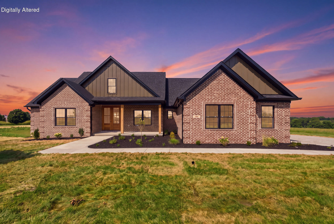
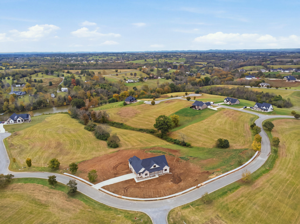
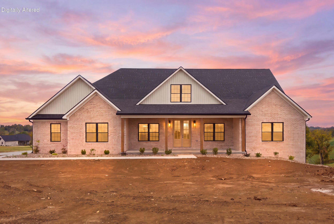
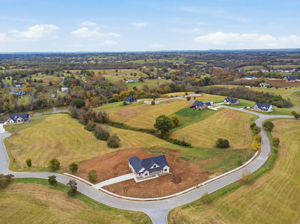
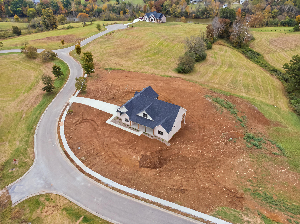
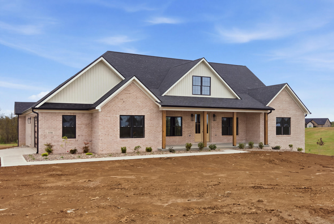
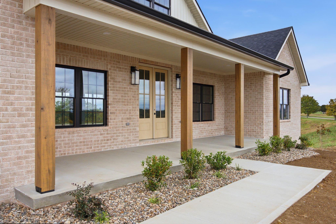
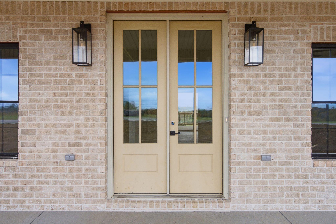
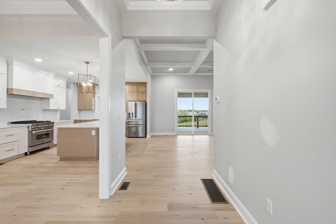
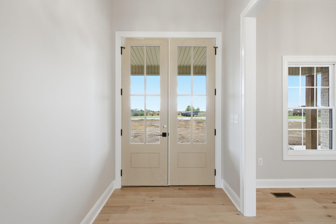
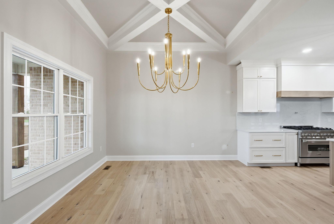
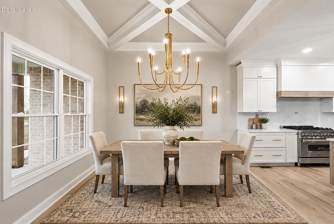
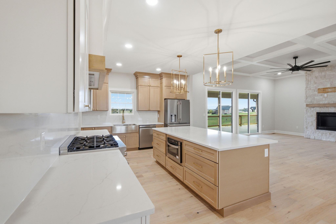
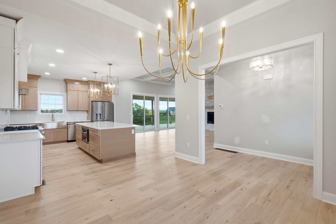
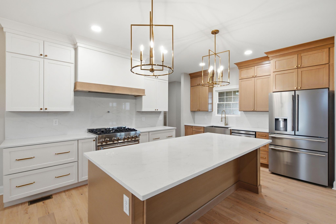
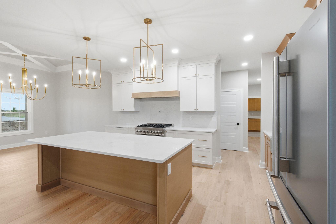
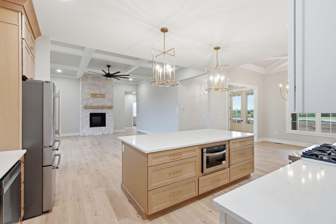
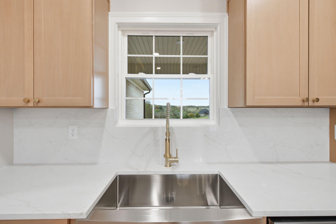
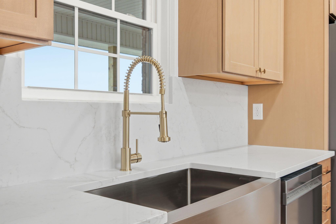
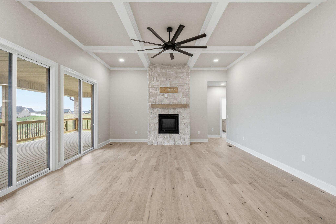
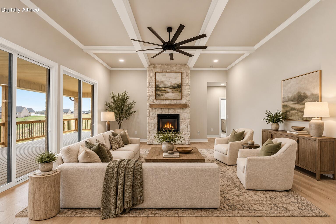
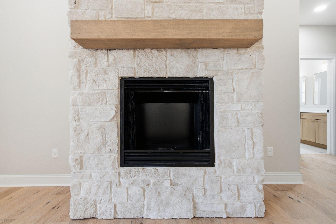
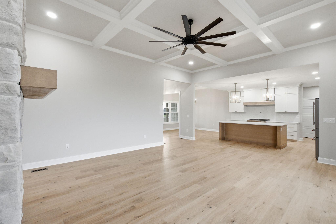
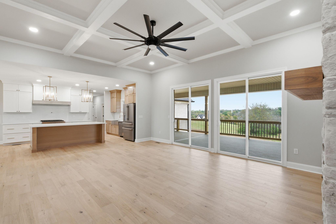
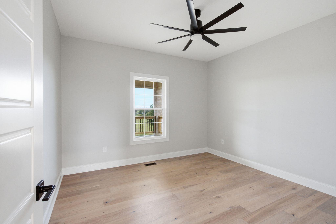
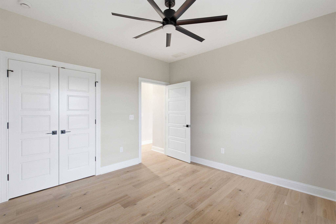
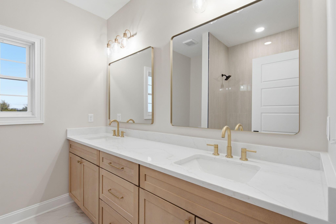
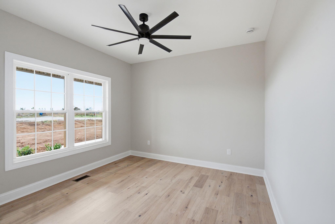
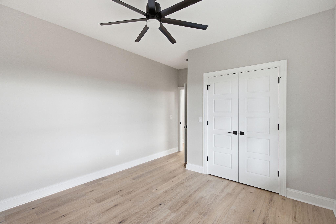
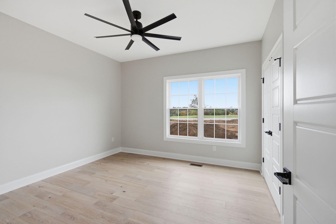
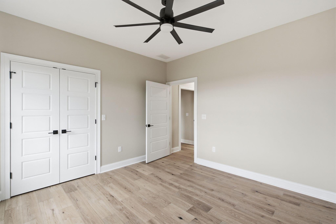
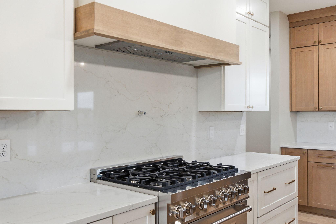
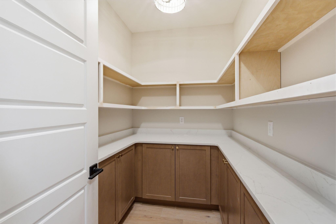
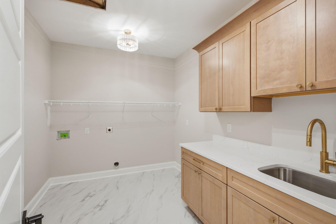
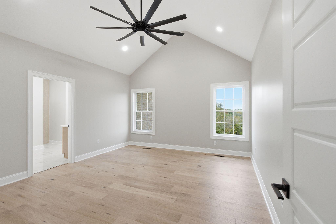
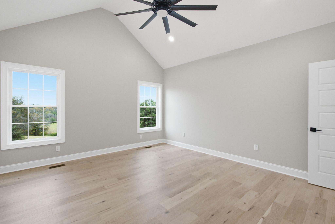
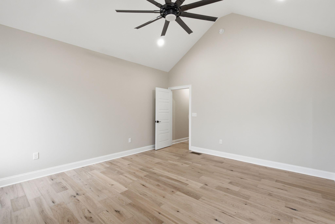
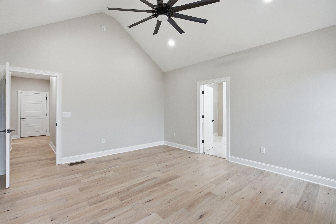
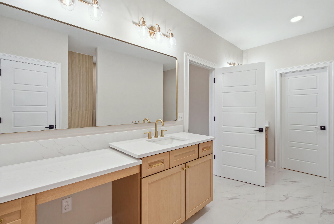
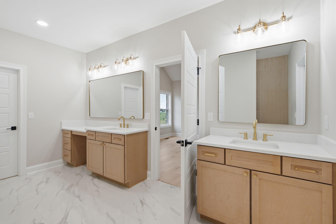
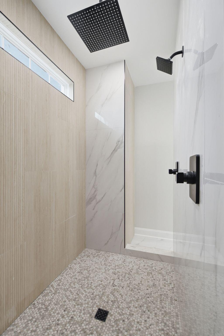
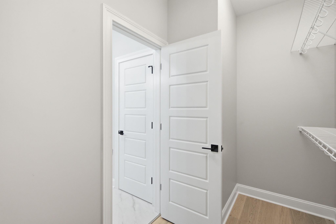
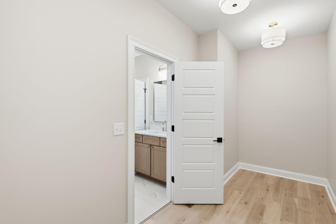
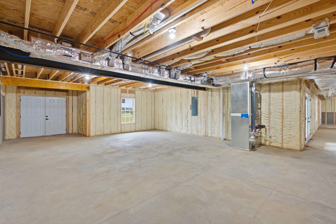
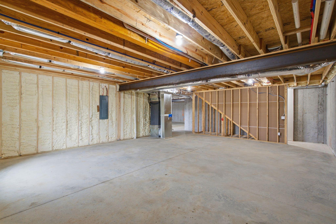
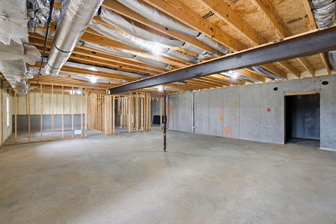
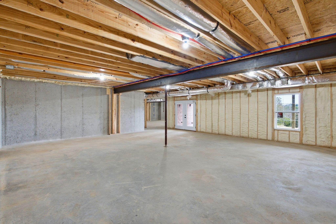
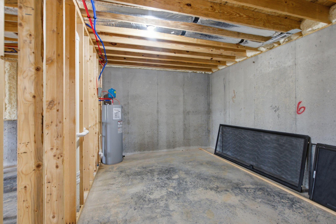
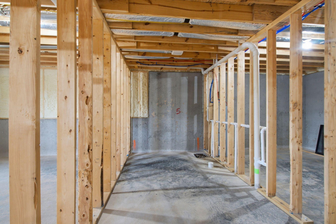
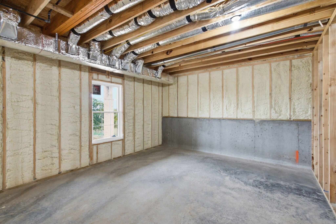
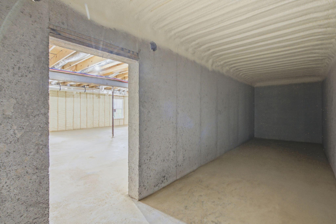
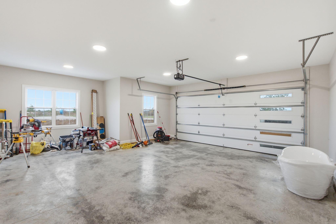
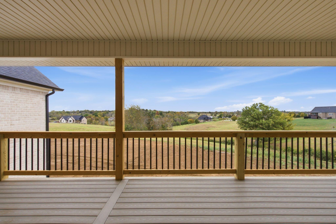
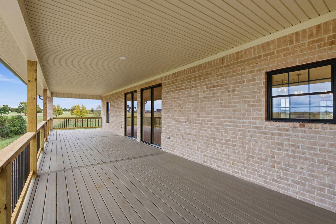
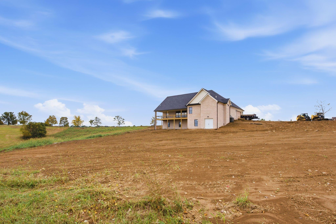
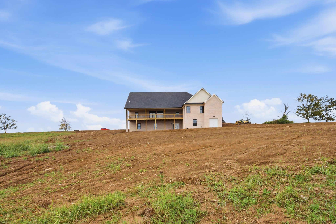
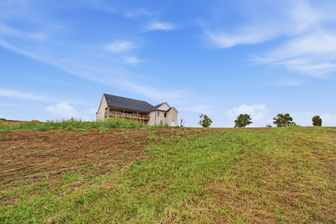
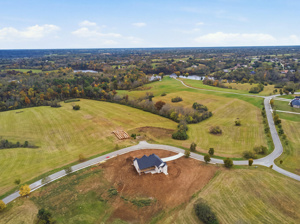
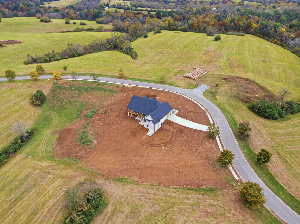
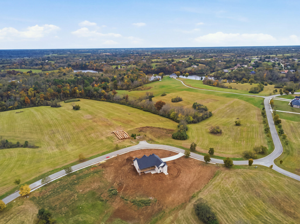
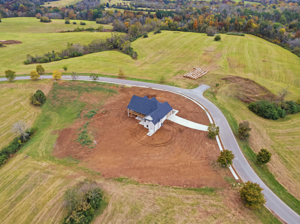
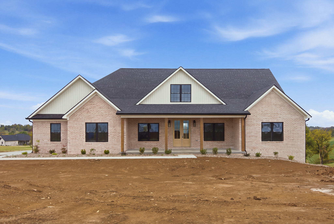
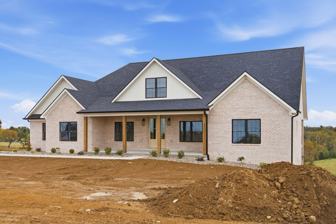
Space inside and out, luxury finishes, and room to grow! This new construction home has it all: stunning details, over 2,500 finished square feet of living space, a full basement ready to finish, and a prime lot just under 2 acres, perfectly suited for a large detached garage in the future. Step in from the covered front porch to a welcoming foyer and an impressive dining room with specialty ceilings and custom woodwork. The adjacent kitchen features an oversized quartz island with seating for four, a custom range hood, TONS of cabinetry, stainless appliances, and a huge walk-in pantry with quartz counters, MORE cabinetry, and plenty of outlets for all your appliances. It opens to a great room with a stone gas-log fireplace and double sliding doors to a covered composite deck that spans nearly the entire back of the home. Beautiful wood and tile flooring run throughout. The split bedroom plan gives everyone privacy. Three large bedrooms share a beautiful bath with tile detail and dual sinks. The primary suite is nestled at the rear of the home with soaring vaulted ceilings, a luxurious bath with an unmatched walk-through tile shower, and a walk-in closet that connects to the utility room with a sink and cabinetry. A half bath is tucked neatly away for guests. You'll also find an oversized side-entry two-car garage and a full unfinished basement with high ceilings, fully framed for future finish, plus tons of nautral light, covered patio and an auxiliary garage. The views stretch in every direction, and on a clear day you can catch glimpses of nearby Wilgreen Lake and rolling farmland. Just minutes from EKU, I-75, shopping, and dining.
Details
| MLS # | 26028821 |
|---|---|
| Listing Type | For Sale |
| Style | House |
| HOA Dues | $480 |
| Sub-Type | Resale |
| Status | Active |
| Year | 2026 |
| Days On Site | 5 |
| Listing Provided By | Keller Williams Legacy Group | Robin S Jones |
Features
| Bed(s) | 4 |
|---|---|
| Bath(s) | 3 Total |
| SQ Feet | 2,525 |
| Garage | 2 |
| Basement | Y |
| Story(s) | 1 |
| Acreage | 1.99 |
| Property View | Farm, Neighborhood |
Interior
| Rooms Total | 12 |
|---|---|
| Cooling | Heat Pump |
| Heating | Heat Pump |
| Heating Yes / No | Yes |
| Cooling Yes / No | Yes |
| Interior Features | Breakfast Bar, Ceiling Fan(s), Eat-in Kitchen, Entrance Foyer, Primary Downstairs, Walk-In Closet(s) |
| Window Features | Insulated Windows |
| Appliances | Dishwasher, Gas Range, Microwave, Refrigerator |
Exterior
| Roof | Dimensional Style, Shingle |
|---|---|
| Construction Materials | Brick, Hardi Plank Type |
| Foundation Details | Concrete Perimeter |
| Lot Features | Landscaped |
| Fencing | None |
Parking
| Garage Yes / No | Yes |
|---|---|
| Attached Garage Yes / No | No |
| Parking Features | Attached Garage, Driveway, Garage Door Opener, Garage Faces Side, Off Street |
Utilities
| Utilities | Electricity Connected, Natural Gas Not Available, Propane Connected, Sewer Not Available, Water Connected, Underground Utilities |
|---|---|
| Sewer | Septic Tank |
Area Information
| State | KY |
|---|---|
| County | Madison |
| City | Richmond |
| Zip Code | 40475 |
| Area | 008 Madison County |
| Subarea | Madison County |
| Community Name | Lake Ridge Estates |
| School District | Madison County |
| Elementary School | Kirksville |
| High School | Madison So |
| Listing VS Median (in Lake Ridge Estates) | |
Price: $799,900 low | high Med: $849,900 sqft: 2,525 low | high Med: 4,243 $ / sqft: $317 low | high Med: $200 On site: 5 low | high Med: 10 | |
Market Activity 40475
Request a showing
Request a showing
Contact
Learn More About This Property

| Open House |
|---|
| In-Person 10/25 2:00 PM - 4:00 PM |
| State | KY |
|---|---|
| County | Madison |
| City | Richmond |
| Zip Code | 40475 |
| Area | 008 Madison County |
| Subarea | Madison County |
| Community Name | Lake Ridge Estates |
| School District | Madison County |
| Elementary School | Kirksville |
| High School | Madison So |
| Listing VS Median (in Lake Ridge Estates) | |
Price: $799,900 low | high Med: $849,900 sqft: 2,525 low | high Med: 4,243 $ / sqft: $317 low | high Med: $200 On site: 5 low | high Med: 10 | |